
Ground-Up Construction in NYC & Long Island
Ground-up construction is the most comprehensive building project. Sanchez Development manages new residential builds from site clearing and excavation through structural framing, mechanical systems, luxury finishes, and Certificate of Occupancy.
New Construction Starts Long Before the Foundation Is Poured
Build From the Ground Up—With One Team Managing the Entire Project
A ground-up project begins with the raw site and the intended vision. Before physical work begins, critical factors like soil bearing capacity, zoning setbacks, utility connections, and building department approvals must be orchestrated.
There is no existing structure to work around, which means zero tolerance for fragmented communication or disorganized trade scheduling. Architectural drawings, structural engineering calculations, municipal filings, excavation, poured concrete foundations, engineered timber or steel framing, high-performance building envelopes, and turnkey MEP mechanicals must proceed in precise sequence. Sanchez Development acts as your central general contractor, coordinating every trade and inspection under one accountable contract.
NYC & Long Island Ground-Up Construction
What Does Ground-Up Construction Involve?
New residential builds touch every civil, structural, and mechanical trade. We coordinate the full spectrum under one accountable contract.
Site Work & Foundation
Site clearing, soil testing, grading, deep excavation, forms, rebar reinforcement, poured concrete foundations, and waterproof drainage footings.
Structural Framing
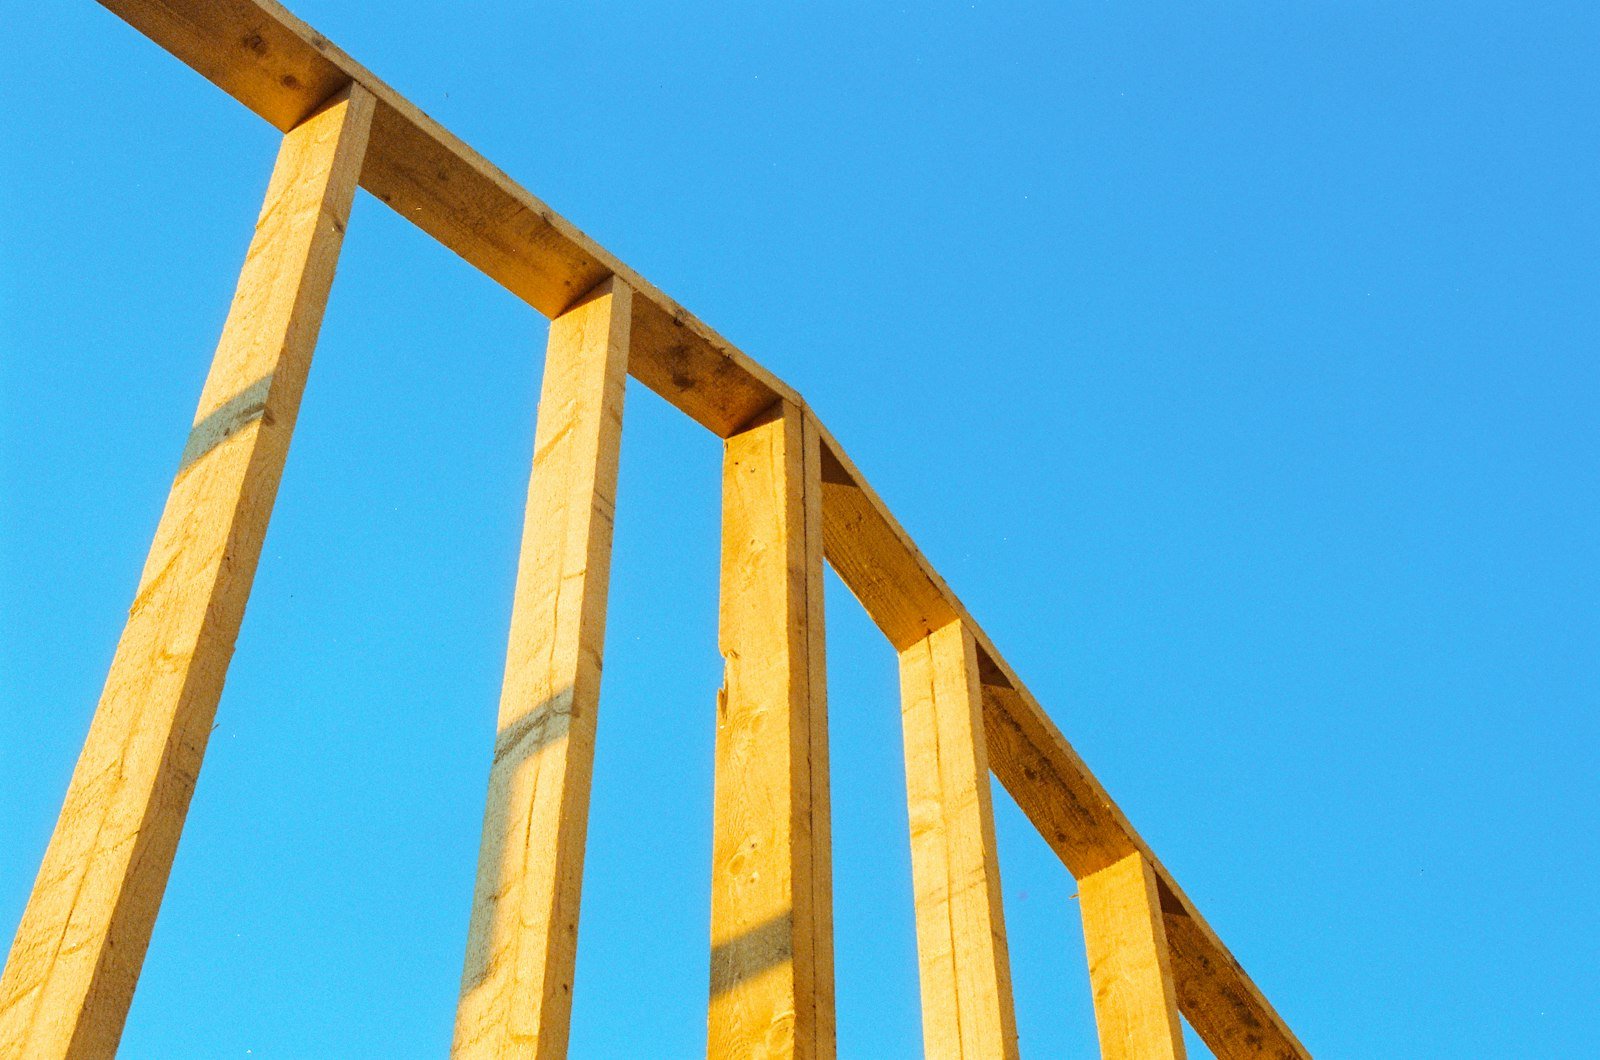
Engineered timber, LVL beams, structural steel columns, subfloor assemblies, and precision roof truss systems built to rigorous wind and seismic load codes.
Exterior Envelope & Weatherproofing
Architectural roofing, high-efficiency Energy Star windows, continuous exterior insulation, weather-resistant barriers, and premium siding or masonry facades.
Turnkey Mechanical Systems (MEP)
Complete rough-in of whole-house multi-zone HVAC heat pump systems, 200A–400A electrical service panels, smart home infrastructure, and domestic plumbing lines.
Insulation & High-Efficiency Drywall
Closed-cell and open-cell spray foam insulation, acoustic soundproofing batts, moisture-resistant drywall boards, and Level 5 architectural skim-coating.
Custom Interior Architectural Finishes
Hardwood floor installation, bespoke kitchen cabinetry, quartz and marble countertops, luxury tile setting, interior solid-core doors, and millwork packages.
Site Utilities & Flatwork
Connecting municipal water, gas, and sewer mains, installing underground drainage drywells, pouring concrete driveways, walkways, and final exterior grading.
One Team From Evaluation to Certificate of Occupancy
Complete integration of architectural, municipal, and construction phases.
Managing dozens of subcontractors, town inspectors, material deliveries, and special inspections can overwhelm property owners. Sanchez Development acts as the central conductor—holding the license, managing all project milestones, and delivering your custom build on schedule and to specification.
One Team From Site Evaluation to Certificate of Occupancy
Ground-up projects involve hundreds of moving parts. Our defined 5-stage process keeps milestones synchronized.
Consultation & Site Review
We assess the lot topography, utility access, soil conditions, zoning constraints, and your architectural vision.
Written Scope & Milestone Estimate
We develop a transparent, phase-by-phase written estimate structured around construction milestones.
Architectural Plans & Permits
We coordinate structural engineering, municipal filings, zoning variances, and town or NYC DOB building permits.
Full Construction Execution
From breaking ground and pouring footings to framing, rough MEP inspections, and luxury interior finishes.
Final Inspections & Occupancy
We manage all required municipal agency sign-offs, secure the Certificate of Occupancy, and hand over the keys.
Ground-Up Construction for Different Property Types
From vacant suburban acreage to urban infill lots and teardown rebuilds, we deliver durable, energy-efficient structures.
Custom Single-Family Residences
Bespoke luxury custom homes designed and built to individual architectural specifications across Long Island and NYC boroughs.
Teardown & Rebuild Projects
Demolishing outdated, structurally compromised properties and replacing them with high-efficiency modern homes on prime lots.
Multi-Family & Infill Construction
Constructing two-family, three-family, or multi-unit residential structures maximizing urban lot square footage and rental returns.
Coastal & Flood Zone Builds
Engineering hurricane-resilient piling foundations, elevated living levels, breakaway walls, and coastal-grade exterior envelopes.
Why Clients Choose Sanchez Development for New Builds
Experienced on-site supervision, structural rigor, and single-contract management.
Licensed & Insured
Comprehensive general contracting licenses and full commercial liability coverage across NYC and Long Island jurisdictions.
One Unified Contract
A single accountable team coordinating excavation, concrete, framing, licensed MEP trades, and architectural finishes.
Fixed Milestone Pricing
Structured milestone billing aligned with completed phases and verified municipal sign-offs protects your capital.
Experienced Local Crews
Deep familiarity with regional building inspectors, coastal foundation requirements, and NYC DOB special inspections.
When Is It Time to Build From the Ground Up?
Building new provides complete control over energy performance, architectural flow, and long-term durability.
Vacant Parcel or Acreage
You own a vacant lot or building parcel ready for ground-up residential development.
Irreparable Existing Home (Teardown)
The current structure has extensive rot, severe foundation settling, or cannot be renovated cost-effectively.
Desire for Custom Architecture
You want modern high ceilings, customized layouts, energy efficiency, and finishes impossible to find on the resale market.
Multi-Unit Investment Development
Building a multi-family property to maximize rental yield and long-term capital appreciation.
Ground-Up Construction in NYC & Long Island
From dense NYC infill logistics to Long Island coastal zoning and health department approvals, we oversee every inspection.
NYC Ground-Up Construction
Managing dense urban site logistics, sidewalk shed permits, foundation monitoring for adjacent structures, MTA/utility approvals, NYC DOB Special Inspections, and final Certificate of Occupancy sign-offs across all five boroughs.
Long Island Ground-Up Construction
Building suburban custom homes and coastal residences across Nassau and Suffolk Counties, including town zoning boards, Department of Health septic approvals, soil percolation testing, coastal FEMA elevation compliance, and conservation buffers.
Planning a Ground-Up Build?
Before breaking ground, answering these fundamental questions will clarify your project timeline and budget:
Site ownership or an active purchase contract is the foundation for initiating architectural feasibility and zoning studies.
We can review existing drawings or coordinate complete architectural and structural engineering packages from square one.
Wetlands, coastal dunes, and steep slope ordinances affect where and how a new foundation can be placed.
Permitting and municipal reviews typically take 3 to 6 months; new construction spans 8 to 14 months depending on scale.
Ground-Up Construction FAQs
Practical answers regarding costs, construction timelines, teardowns, permits, and Certificate of Occupancy sign-offs.
The cost of ground-up construction depends on site conditions (excavation, soil stability), square footage, structural complexity, mechanical systems, and finish grades. Sanchez Development provides a detailed, itemized milestone estimate based on exact project plans.
Start Your Project
Tell us what you want to build or remodel. Every project begins with a conversation, a site walk-through, and a detailed, itemized written estimate.
Itemized Fixed Pricing
Clear scope and itemized costs before work starts.
One Unified Contract
Design, permits, and trades under a single team.
Licensed & Insured
Comprehensive coverage across NYC & Long Island.