
Kitchen Remodeling in NYC & Long Island
A kitchen renovation changes far more than appearance. Sanchez Development coordinates architectural layout reconfigurations, custom cabinetry, structural framing, licensed plumbing, electrical rough-ins, and luxury finishes under one accountable team.
Kitchen Remodeling Starts With the Right Plan
A Kitchen Designed Around How You Actually Use Your Home
A successful kitchen renovation begins before the cabinets arrive or construction starts. The first step is understanding the existing kitchen and what you want to change.
Maybe the layout no longer works for your family. Maybe the room feels cramped, lacks storage, or has outdated electrical and plumbing lines that can't support modern appliances. Whatever the reason, the project needs to account for the space as it exists today and how you want it to work when construction is complete. That's where a clear scope becomes essential. Sanchez Development evaluates the existing property, develops an itemized written estimate, and coordinates the construction process from initial permit filing through the final walkthrough.
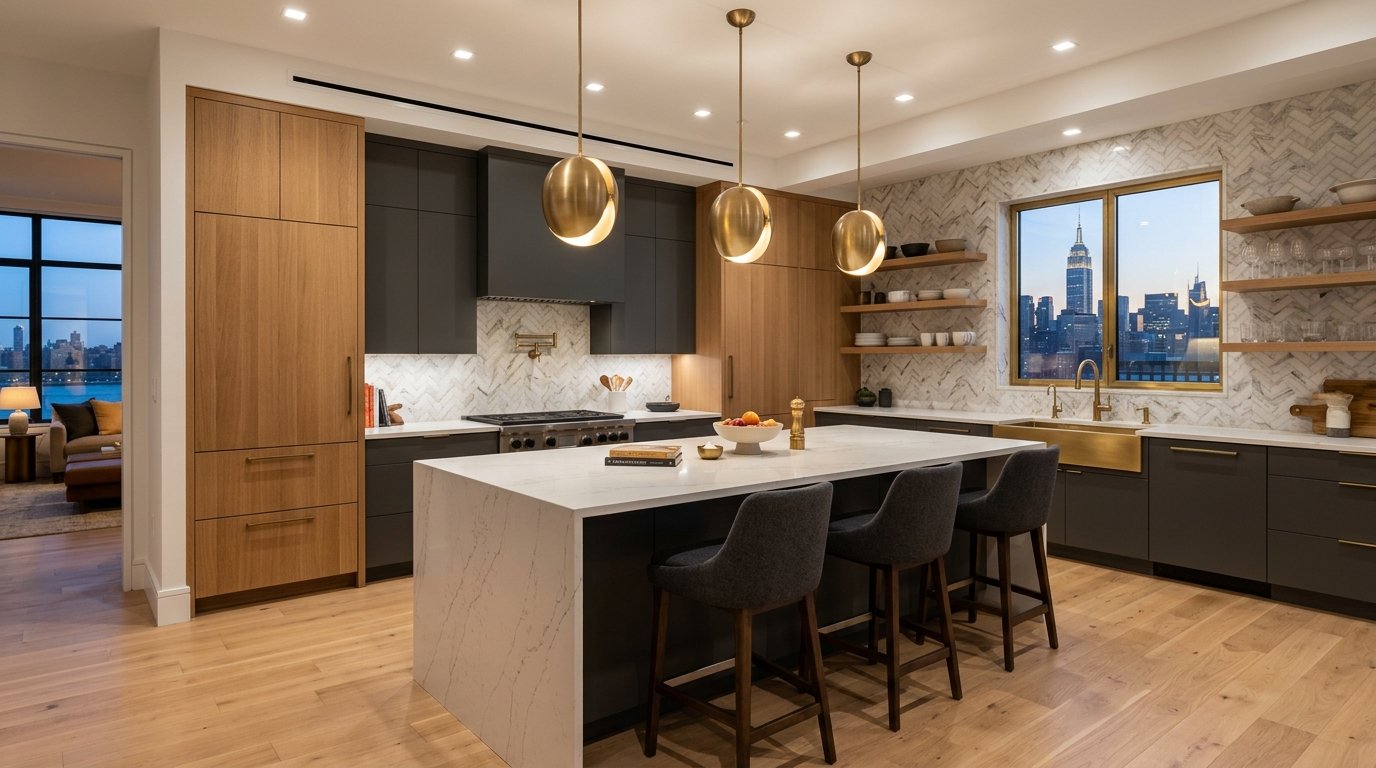
NYC & Long Island Chef-Grade Kitchens
What Can a Kitchen Remodeling Project Include?
Every kitchen presents unique structural and plumbing conditions. We bring every trade and surface under one cohesive construction scope.
Kitchen Layout Changes
Reworking circulation paths, expanding kitchen footprints, removing non-load-bearing walls, or installing structural steel headers for open-concept entertaining.
Custom Cabinetry & Storage
Tailored flat-panel, shaker, or inset cabinetry, pull-out pantries, concealed appliance garages, and custom island storage built to maximize every square inch.
Countertops & Backsplashes
Precision fabrication and installation of quartz, marble, quartzite, or porcelain slabs with seamless waterfall edges and full-height architectural backsplashes.
Licensed Plumbing Work
Relocating gas lines, installing pot fillers, reconfiguring water supply and waste stacks for sinks and dishwashers, and upgrading shut-off valves to municipal code.
Electrical & Dedicated Circuits
Panel upgrades and dedicated 240V/120V circuits for induction cooktops, dual ovens, sub-zero refrigeration, integrated microwave drawers, and under-cabinet LED runs.
Architectural Lighting & Fixtures
Layered task, ambient, and accent illumination—including recessed ceiling fixtures, designer island pendants, brass undermount hardware, and smart switching.
Full Kitchen Gut Renovation
Complete down-to-the-studs overhaul combining framing, MEP rough-ins, sound insulation, subfloor leveling, and high-end finishes into one unified project.
More Than a Kitchen Upgrade
A kitchen is often the centerpiece of a broader residential renovation.
Homeowners frequently update the kitchen while simultaneously renovating adjoining dining rooms, living areas, primary bathrooms, or finishing basements. Managing multiple trades across disconnected projects creates scheduling friction and budget overruns. Sanchez Development unites your entire residential scope under one single contract.
One Team From Estimate to Completion
Kitchen remodeling involves intense trade overlap. Our defined 5-stage process keeps your schedule and finishes locked in.
Consultation
We visit your property to examine the existing kitchen, discuss functional pain points, and understand your culinary and lifestyle vision.
Written Estimate
We develop a detailed, itemized written estimate specifying cabinetry allowances, trade allocations, materials, and construction phases.
Plans & Permits
Where layout modifications, plumbing stack moves, or electrical expansions occur, we prepare drawings and secure NYC DOB NOW or Long Island municipal permits.
Coordinated Construction
Demolition, rough-in inspections, drywall, cabinet installation, templating, and finish carpentry proceed under strict on-site project management.
Final Walkthrough
We test all appliances, inspect cabinetry alignments, review surfaces with you room by room, and provide all final municipal sign-offs.
Remodeling for Different Types of Kitchen Projects
Whether updating a standalone kitchen or expanding a suburban footprint, our team adapts to your property parameters.
Single-Kitchen Renovations
When the kitchen is your primary focus, we isolate the work zone with dust barriers and complete the renovation with minimal disruption to the rest of the residence.
Multi-Room & Open-Concept Remodels
Removing partitions between the kitchen, dining, and living rooms to create a continuous open-concept entertainment layout with unified hardwood flooring.
Kitchen Bump-Outs & Extensions
When the existing footprint is physically too narrow, a rear addition or exterior bump-out expands the room to accommodate a grand island and walk-in pantry.
Historic Brownstone & Co-Op Kitchens
Navigating strict co-op alteration agreements, designated wet-over-dry restrictions, service elevator scheduling, and historic masonry parameters across NYC.
Why Homeowners Choose Sanchez Development
Proven construction principles preserving your budget, quality, and peace of mind.
Licensed & Insured
Fully licensed General Contractor with comprehensive liability insurance and workers' compensation covering NYC and Long Island.
One Unified Contract
A single accountable partner coordinates carpenters, plumbers, electricians, and slab fabricators so you never have to mediate between trades.
Fixed, Itemized Pricing
Clear line-item breakdowns for labor, trade rough-ins, and finish allowances ensure transparent budget control before work begins.
Local Skilled Crews
Experienced local tradespeople familiar with NYC apartment logistics, pre-war structural quirks, and Long Island suburban codes.
When Is It Time to Remodel Your Kitchen?
The primary question isn't just what finishes to replace—it's what you want your kitchen to do better.
Inefficient Workflow
The classic sink-stove-refrigerator triangle is awkward, cramped, or blocked by poorly positioned counters.
Inadequate Storage & Prep Space
Countertops are cluttered due to insufficient cabinetry, lack of pantry storage, or missing island prep surfaces.
Aging Mechanicals & Electrical
Breakers trip when running microwave and toaster simultaneously, or outdated copper and cast-iron plumbing shows wear.
Isolated From Family Living
The cook is closed off behind walls from guests and family members in adjacent dining and living areas.
Kitchen Remodeling in NYC & Long Island
Building departments, co-op boards, and inspectors have unique requirements. We oversee them on the ground.
Kitchen Remodeling in New York City
Urban kitchen renovations require navigating compact footprints, service elevator hours, co-op board alteration packages, DOB NOW work permits, and strict wet-over-dry rules across:
Kitchen Remodeling on Long Island
Suburban kitchens often offer opportunities for expansive chef layouts, 10-foot waterfall islands, breakfast nooks, rear patio transitions, and town building department approvals across:
Planning a Kitchen Renovation?
Before demo begins, answering these five fundamental questions will clarify your project scope and budget:
Identify real daily frustrations—insufficient counter space, dark prep corners, or a lack of seating—rather than focusing only on surface finishes.
Determine whether the renovation keeps existing plumbing and appliance locations, or requires moving walls, water lines, and gas stacks.
If adjacent flooring, dining rooms, or bathrooms are also due for updates, coordinating them together reduces overall downtime and cost.
Cabinet fabrication and appliance lead times take 6 to 12 weeks; planning early ensures construction flows without material delays.
In NYC co-ops or condos, board approval and DOB permits are mandatory for plumbing or wall moves; Long Island towns require building department filings.
Kitchen Remodeling FAQs
Practical answers regarding costs, timelines, layout modifications, permits, and trade coordination.
Kitchen remodeling costs vary significantly depending on square footage, whether the layout is changing, structural wall removals, custom cabinetry selections, and appliance tiers. Sanchez Development provides a transparent, itemized written estimate based on your exact property and scope rather than misleading ballpark figures.
Start Your Project
Tell us what you want to build or remodel. Every project begins with a conversation, a site walk-through, and a detailed, itemized written estimate.
Itemized Fixed Pricing
Clear scope and itemized costs before work starts.
One Unified Contract
Design, permits, and trades under a single team.
Licensed & Insured
Comprehensive coverage across NYC & Long Island.